Leave a Message

Thank you for your message. I will be in touch with you shortly.

1523 TWIN LEAF LANE
1523 TWIN LEAF LANE
1523 TWIN LEAF LANE
1523 TWIN LEAF LANE
1523 TWIN LEAF LANE
1523 TWIN LEAF LANE
1523 TWIN LEAF LANE
1523 TWIN LEAF LANE
1523 TWIN LEAF LANE
1523 TWIN LEAF LANE
1523 TWIN LEAF LANE
1523 TWIN LEAF LANE
1523 TWIN LEAF LANE
1523 TWIN LEAF LANE
1523 TWIN LEAF LANE
1523 TWIN LEAF LANE
1523 TWIN LEAF LANE
1523 TWIN LEAF LANE
1523 TWIN LEAF LANE
1523 TWIN LEAF LANE
1523 TWIN LEAF LANE
1523 TWIN LEAF LANE
1523 TWIN LEAF LANE
1523 TWIN LEAF LANE
1523 TWIN LEAF LANE
1523 TWIN LEAF LANE
1523 TWIN LEAF LANE
1523 TWIN LEAF LANE
1523 TWIN LEAF LANE
1523 TWIN LEAF LANE
1523 TWIN LEAF LANE
1523 TWIN LEAF LANE
1523 TWIN LEAF LANE
1523 TWIN LEAF LANE
1523 TWIN LEAF LANE
VIEW PHOTOS
$1,313,233

1523 TWIN LEAF LANE

4 Beds 5 Baths 5,846 Sq.Ft. 6,098.4 Sq.Ft.

Description

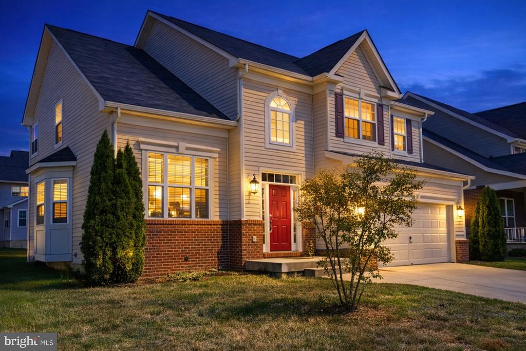
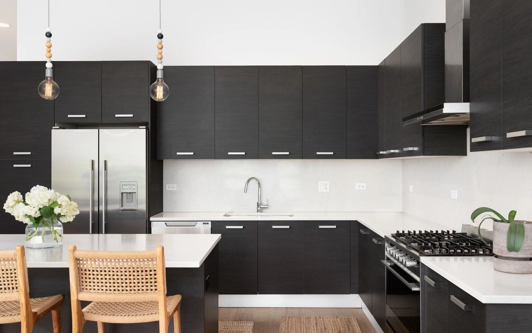
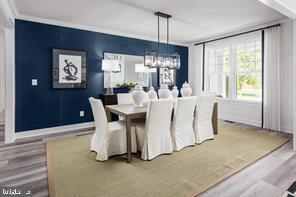
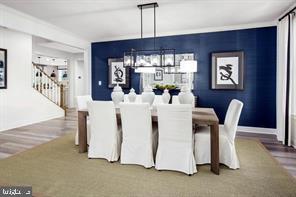
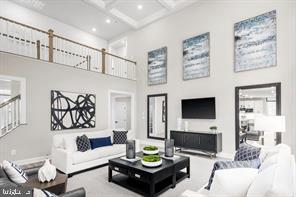
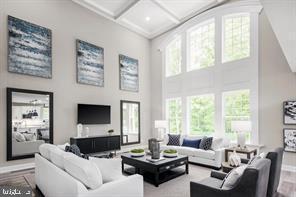
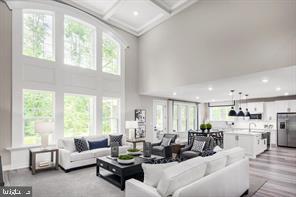
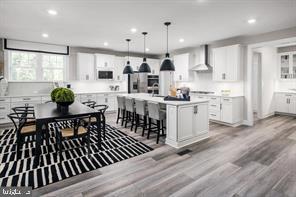
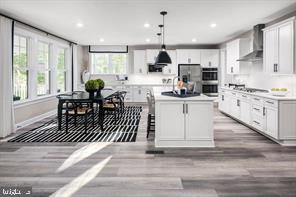
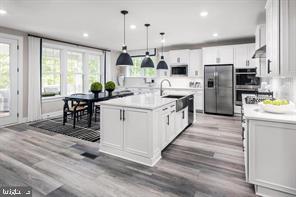
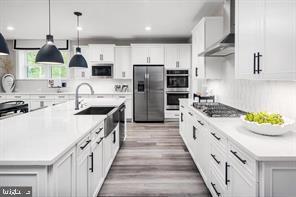
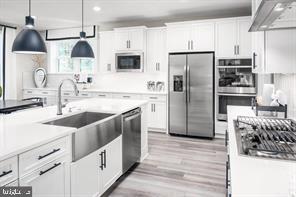
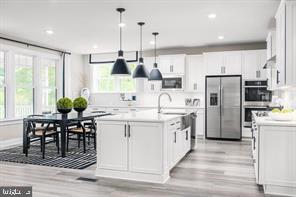
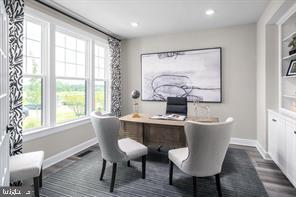
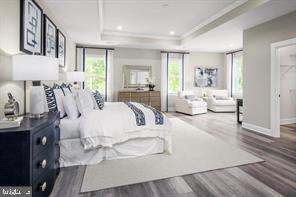
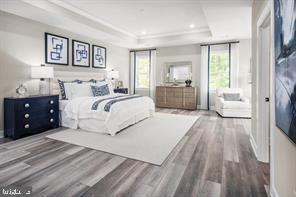
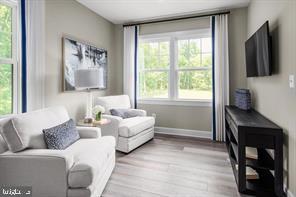
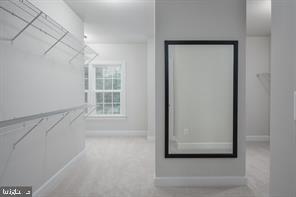
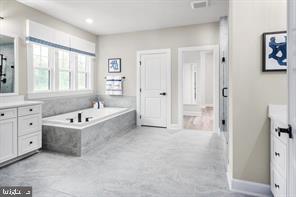
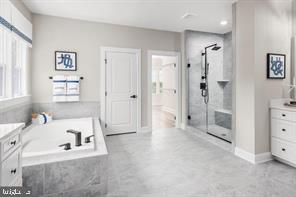
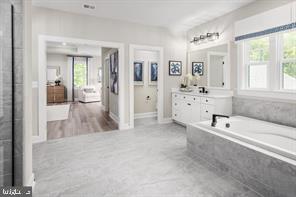
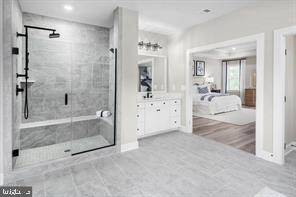
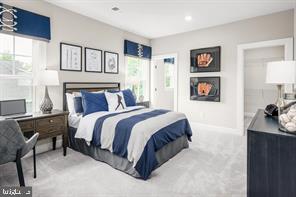
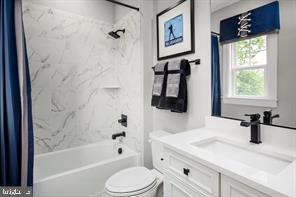
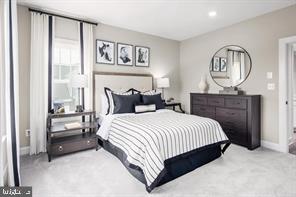
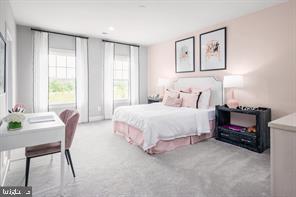
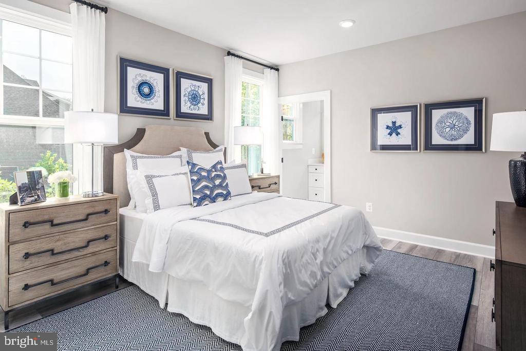
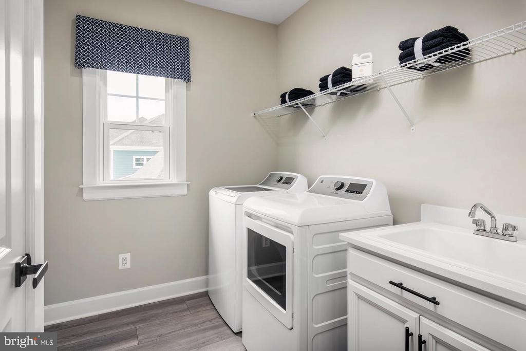
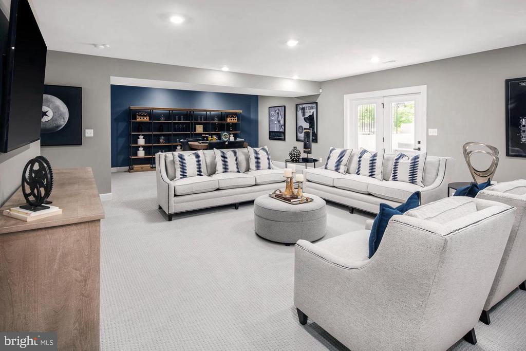
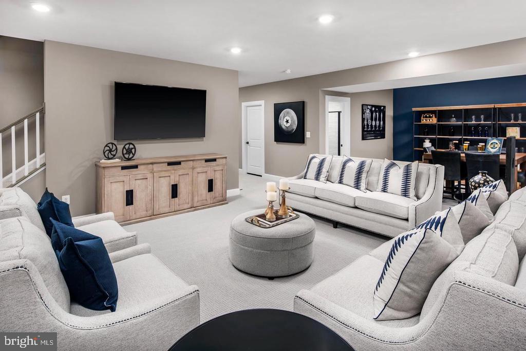
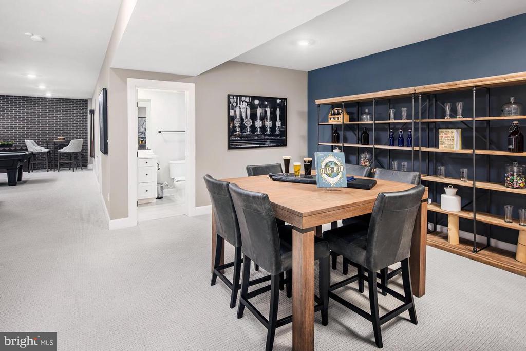
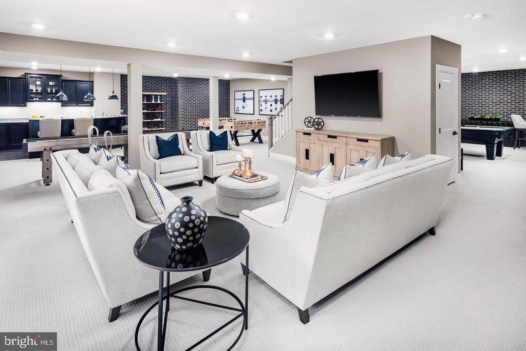
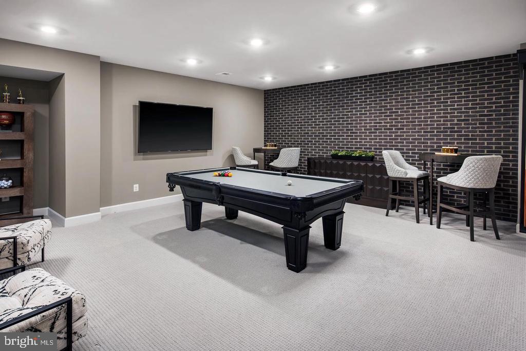
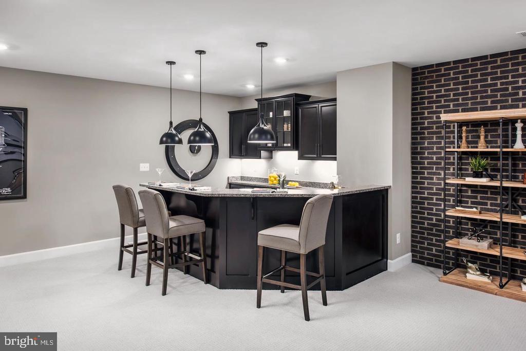
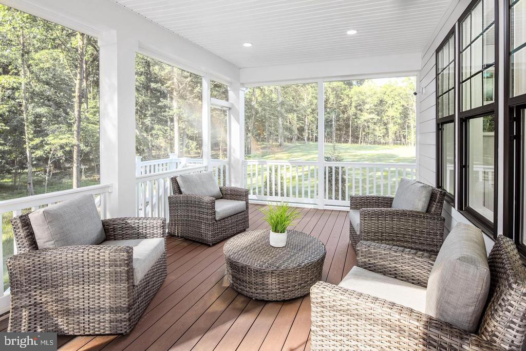
NVHomes at Two Rivers for ALL Ages. The Santorini design is a stunning 2-car garage single-family home defined by luxury design. The grand foyer is framed on either side by a formal dining room and versatile flex space. A tucked away study makes working from home easy. The gourmet kitchen includes an island and overlooks the 2-story family room and dining area. Enjoy outdoor living on the optional covered porch. Upstairs, 3 bedrooms include en-suite baths and walk-in closets. The luxury owner's suite features 2 enormous walk-in closets and a spa-like dual vanity bath. Photos are for viewing only - taken at a model. Contact Sales Office for more information

Share Property

Location

1523 TWIN LEAF LANE, ODENTON, MD 21113

Status

Sold

Date Sold

April 28, 2025
Charonda Snell

Charonda Snell

TITLE

REALTOR®

Property Amenities

Interior
Appliances Energy Efficient Appliances
Flooring Ceramic Tile, Carpet, Luxury Vinyl Plank, Laminated
Total Bedrooms: 4
Half Bathrooms: 1
Full Bathrooms: 4
Other Interior Features Butlers Pantry, Breakfast Area, Chair Railings, Floor Plan - Open, Formal/Separate Dining Room, Kitchen - Eat-In, Kitchen - Gourmet, Kitchen - Island, Pantry, Primary Bath(s), Recessed Lighting, Sprinkler System, Bathroom - Tub Shower, Upgraded Countertops, Walk-in Closet(s), Wood Floors
Area & Lot
Lot Area 6,098.4 Sq.Ft.
Living area 5,846 Sq.Ft.
MLS® ID MDAA2113818
Year Built 2025
High School ARUNDEL
Middle School ARUNDEL
Elementary School CALL SCHOOL BOARD
Architecture Styles Traditional
Type Residential
Status Sold
Exterior
Stories 3
Air conditioning Central A/C, Programmable Thermostat, Zoned
Heat type 90 Forced Air, Programmable Thermostat
Disability Features None
Water Source Public
Garage Space 2.0
Security Features Carbon Monoxide Detectors, Smoke Detector, Sprinkler System - Indoor, Main Entrance Lock
Sewer Public Sewer
Other Exterior Features Exterior Lighting, Sidewalks
Parking Attached Garage, Driveway
Roof Architectural Shingle
Utilities Cable TV Available
Finance
Sales Price $1,313,233
HOA Fees $205 monthly

Let’s Get Started

A strategy-first approach, elevated service, and attention to detail define every client experience. From luxury homes to high-value transactions across DC, Maryland, and Virginia, every step is guided by thoughtful planning, strong communication, and a commitment to achieving exceptional results.